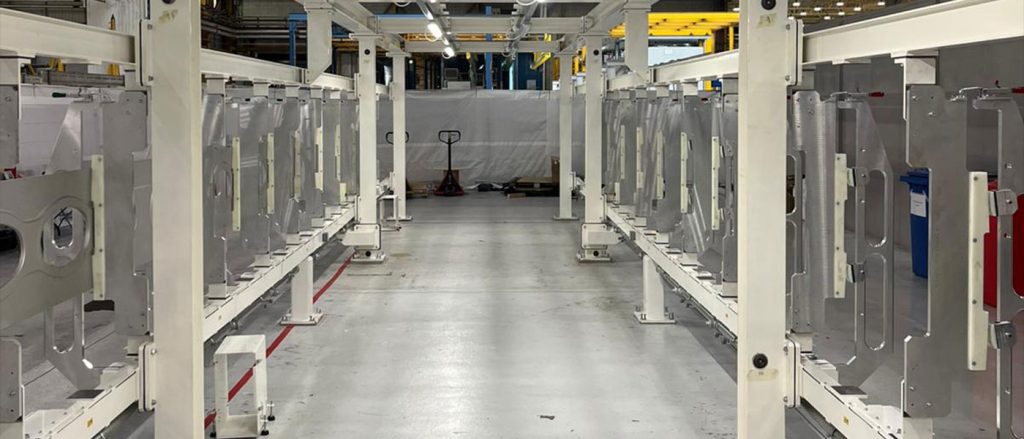
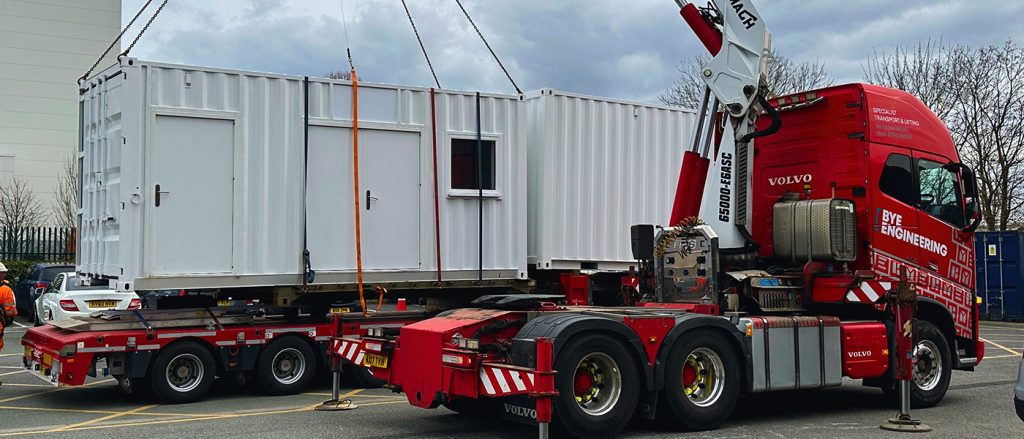
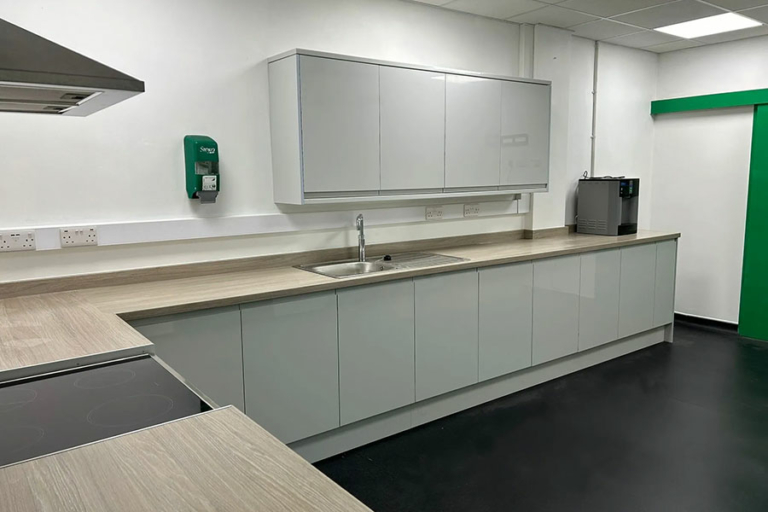
Concept Projects Group successfully executed a turnkey fit-out project for our client. The project focused on repurposing an existing space on-site to create a new kitchen and dining area for their shift crews.
Scope Deliverables:
Project Management
User Requirement Specification (URS) generation
Scope definition
Spatial coordination and visual layouts up to final design
Area assessment encompassing civils, utilities, and power
Installation management covering the renovation of the entire area, including flooring, ceiling grid, power and data, kitchen space and walls
Subcontractor management including CDM, Risk
Assessments and Method Statements (RAMS), and permit coordination
Snagging and sign-off
Handover package
Result:
The project was delivered on time and within budget, enhancing the workplace environment for employees. Additionally, the project achieved zero lost time accidents, ensuring a safe working environment for all involved.