Office Fit Out & Engineering Services Wirral

Projects on the Wirral tend to be practical jobs with tight timelines. Units need turning around, offices need reworking and sites often stay live while work is happening. When that is the case, the priority is simple: plan it properly, get the right people on site and keep everything moving.

We deliver office fit out, commercial construction and on-site engineering support across the Wirral for industrial and commercial sites. Some projects are full office fit-outs. Others involve refurbishing existing spaces, upgrading services or preparing units for new occupiers. Either way, the focus stays on getting the work done safely, efficiently and without unnecessary disruption to the day-to-day running of the building. You can read more about our wider fit-out services and how we support projects from early planning through to completion.

CAT B Office Fit Out

Small Office Fit Out

Thursby House Office

Our Clients

Office Fit Out Wirral

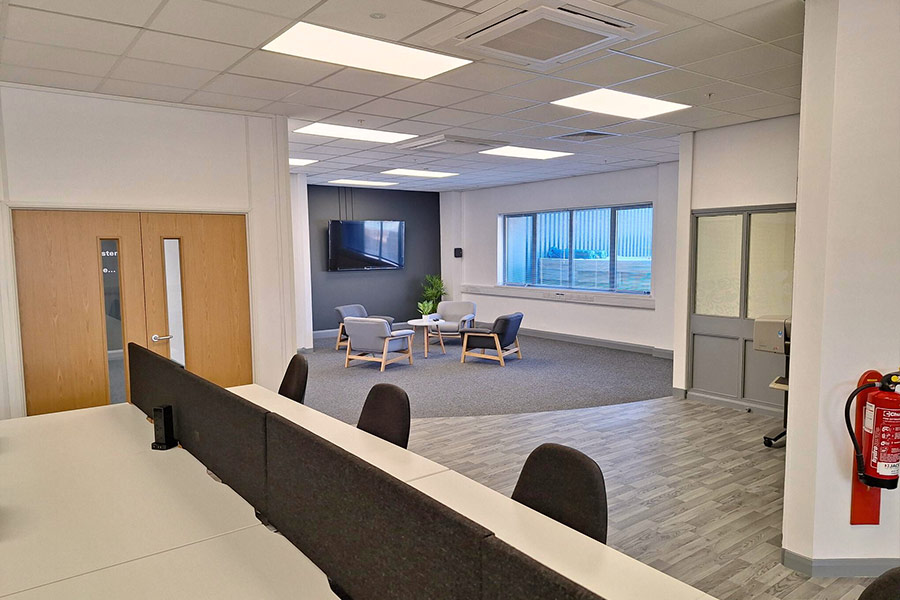
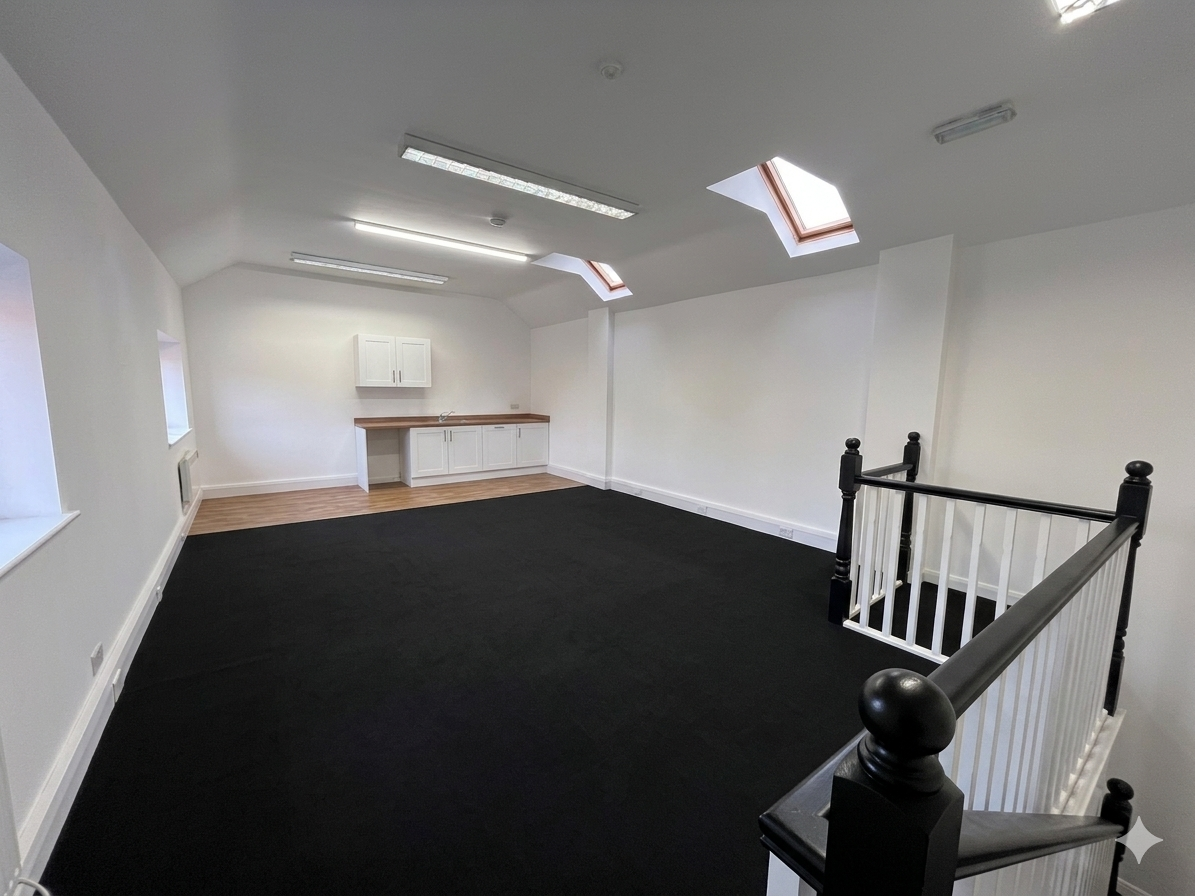
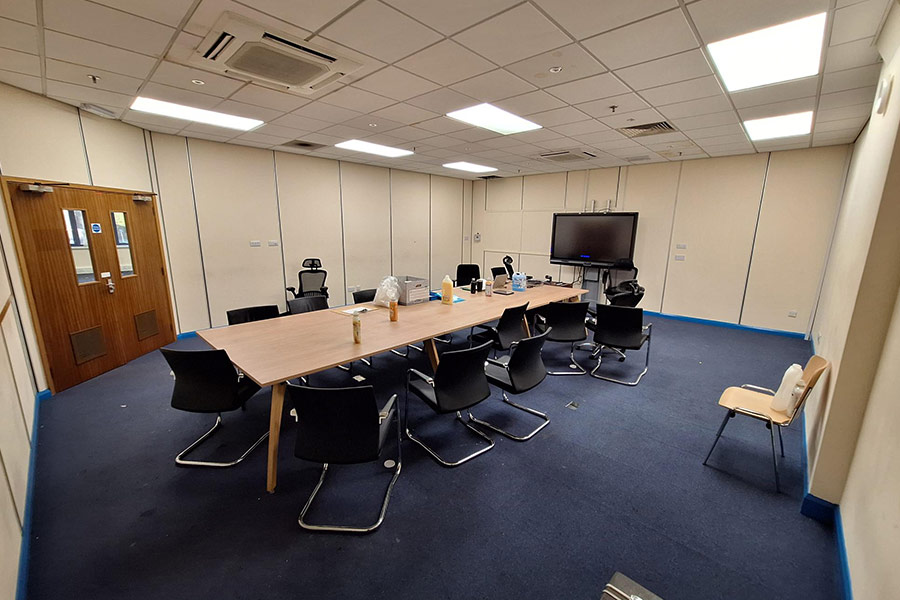
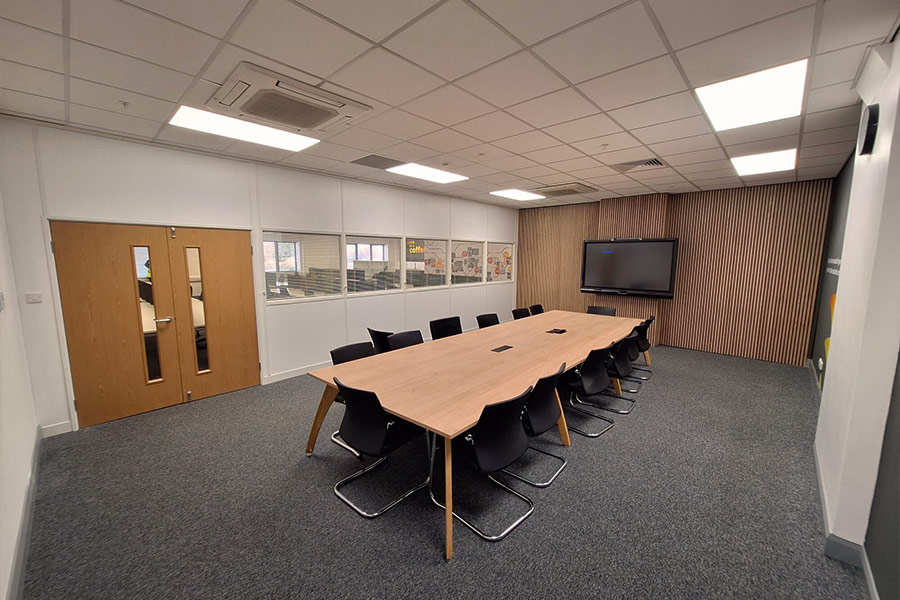
We carry out office fit out projects across the Wirral for businesses moving into new space or reworking what they already have. That can range from straightforward layout changes through to full strip-out and rebuild. Works are planned in the right order, trades are coordinated and the job is delivered to programme.

Our team supports everything from smaller workspace upgrades through to full commercial fit out projects and CAT A and CAT B fit-outs, depending on what the space requires.

Office before fit out Office after fit out
‹ ›
Before After
Office before fit out Office after fit out
‹ ›
Before After
Office before fit out Office after fit out
‹ ›
Before After
Office before fit out Office after fit out
‹ ›
Before After
Office before fit out Office after fit out
‹ ›
Before After
Office before fit out Office after fit out
‹ ›
Before After

Commercial Construction Wirral

Alongside fit-out work, we support wider commercial construction projects across the Wirral. This includes internal alterations, unit preparation and general building works within industrial and commercial environments. Everything is managed as one programme so there are no gaps between trades or stages, with construction and engineering working together throughout.

What Is Included In An Office Fit Out Project?

Assess the workspace

We visit your site, review the current layout and understand how your team uses the space day to day.

We create a practical office design that improves layout, flow and the way the workspace looks and feels.

Once the design is agreed, we confirm the full scope, costs and timescales before any work begins.

Our team manages the fit-out from start to finish, keeping the project moving and disruption to a minimum.