CAT B Office Fit-out

Overview:

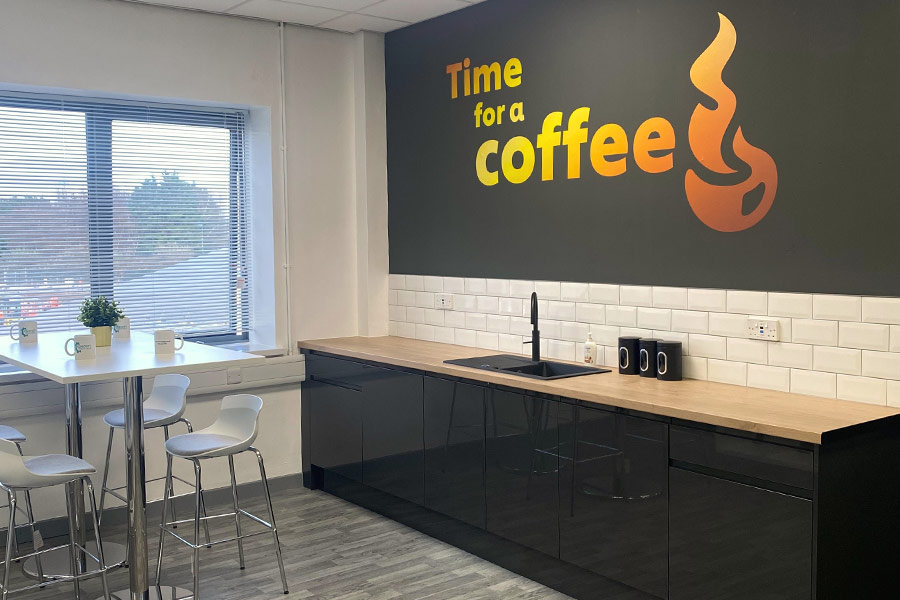
Concept Projects Group successfully delivered a turnkey project involving a CAT B office fit-out on behalf of a blue-chip client in the FMCG industry. The project aimed to repurpose an existing office space to accommodate a growing workforce while introducing designated meeting areas and breakout zones to enhance collaboration and productivity. Our construction management service played a key role in overseeing every stage of the project.

Scope Deliverables:

  • Project management
  • URS generation
  • Tender management
  • Spatial coordination & visual layouts
  • Area assessment – civils, utilities, & power
  • CDM management, including Risk Assessments and Method Statements (RAMS), permit coordination, signage, and H&S file
  • Demolition and construction of partitions
  • First & second fix – electrical, plumbing, and IT infrastructure
  • Installation of fire doors and replacement windows
  • Installation of low-energy appliances, LED lighting, and low-carbon HVAC systems
  • Integration of furniture, aesthetic finishes, acoustic panels, and branding elements
  • Snagging & sign-off
  • Handover package

Result:

Delivered on time and within budget, the project improved the workplace environment while prioritising sustainability through low-energy systems and eco-friendly materials.

More Projects

Mechanical, Electrical & Pneumatic Rig Integrations

cGMP Modular Clean Room Fit-out

Environmental Impact Reduction from Site Steam Generation