Selecting the right fit-out for your business premises can have a significant impact on your operations. Whether you’re setting up a new industrial facility or revamping a commercial space, understanding the differences between CAT A and CAT B fit-outs is essential. At Concept Projects Group, we offer expertise in both industrial and commercial fit-outs, providing a comprehensive, fully managed service from start to finish.
What is a CAT A Fit-Out?
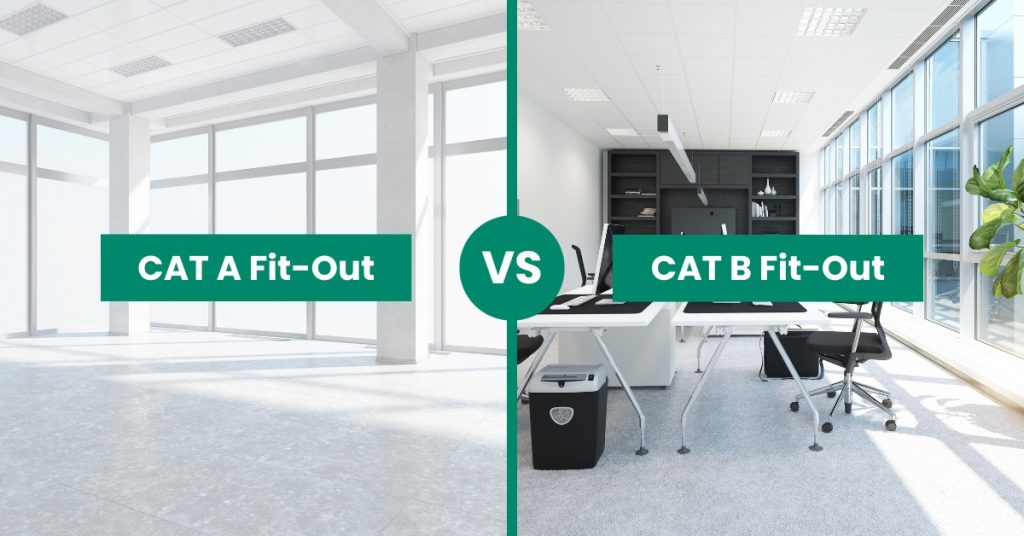
A CAT A (Category A) fit-out provides the basic infrastructure necessary for a functional workspace. It prepares the space with key elements but leaves the interior design and detailed finishes to be completed later.
In industrial settings, a CAT A fit-out might involve installing reinforced floors that can support heavy machinery, or robust HVAC systems suitable for large-scale manufacturing environments.
For commercial spaces, a CAT A fit-out provides a blank slate with standard office lighting and HVAC systems. It includes basic partitioning and infrastructure that businesses can build upon.
Typical elements of a CAT A fit-out include:
- Raised floors
- Suspended ceilings
- Basic mechanical and electrical services
- Internal surface finishes
- Lighting
- HVAC systems
What is a CAT B Fit-Out?
A CAT B (Category B) fit-out takes the space beyond basic functionality, creating a fully operational environment tailored to your specific needs.
In industrial facilities, a CAT B fit-out might involve installing specialised machinery setups and bespoke workstations designed for specific manufacturing processes.
In commercial settings, a CAT B fit-out transforms the space into a professionally branded office.
Typical elements of a CAT B fit-out include:
- Partitioning
- Furniture and workstations
- IT infrastructure and cabling
- Detailed interior design and finishes
- Branding elements
- Custom lighting solutions
- Specialised equipment installations
Which Fit-Out is Right for Your Business?
Choosing between CAT A and CAT B fit-outs depends on your business goals, budget, and operational needs. If you need a versatile space that can evolve over time, a CAT A fit-out may be the right choice. However, if you require a fully equipped, ready-to-use environment, a CAT B fit-out is likely more suitable. At Concept Projects Group, we can guide you through this decision-making process, ensuring that the fit-out aligns perfectly with your business requirements.
Why Choose Concept Projects Group?
At Concept Projects Group, we are dedicated to delivering high-quality fit-outs for both industrial and commercial settings. Our team works closely with architects, structural engineers, and interior designers to manage every detail of your project. Our fully managed service lets you concentrate on your core business while we take care of every detail of your fit-out, ensuring it is completed on time and within budget.
Get Started with Your Fit-Out Project Today
Are you ready to enhance your business space? Explore our industrial fit-out and commercial fit-out services for more information on how we can help you create a workspace that supports growth and efficiency.
Concept Projects Group, based in Wirral, proudly serves clients across the UK, including but not limited to Wirral, Liverpool, Manchester, Warrington, Chester, Wrexham, and the wider Merseyside/Cheshire area.